Bay vs Bow Windows: Which Suits Your Home Best?
Weighing up bay vs bow windows is one of the most common decisions you’ll face when planning window replacements. Both styles add architectural character to your home, bring in more natural light and create room for a window seat or reading nook. But they’re built differently, and that affects everything from planning permission to how much floor space you gain.
This guide breaks down the main differences between bay and bow windows, helping you decide which suits your home’s proportions, period, and practical needs.

What is a bay window?
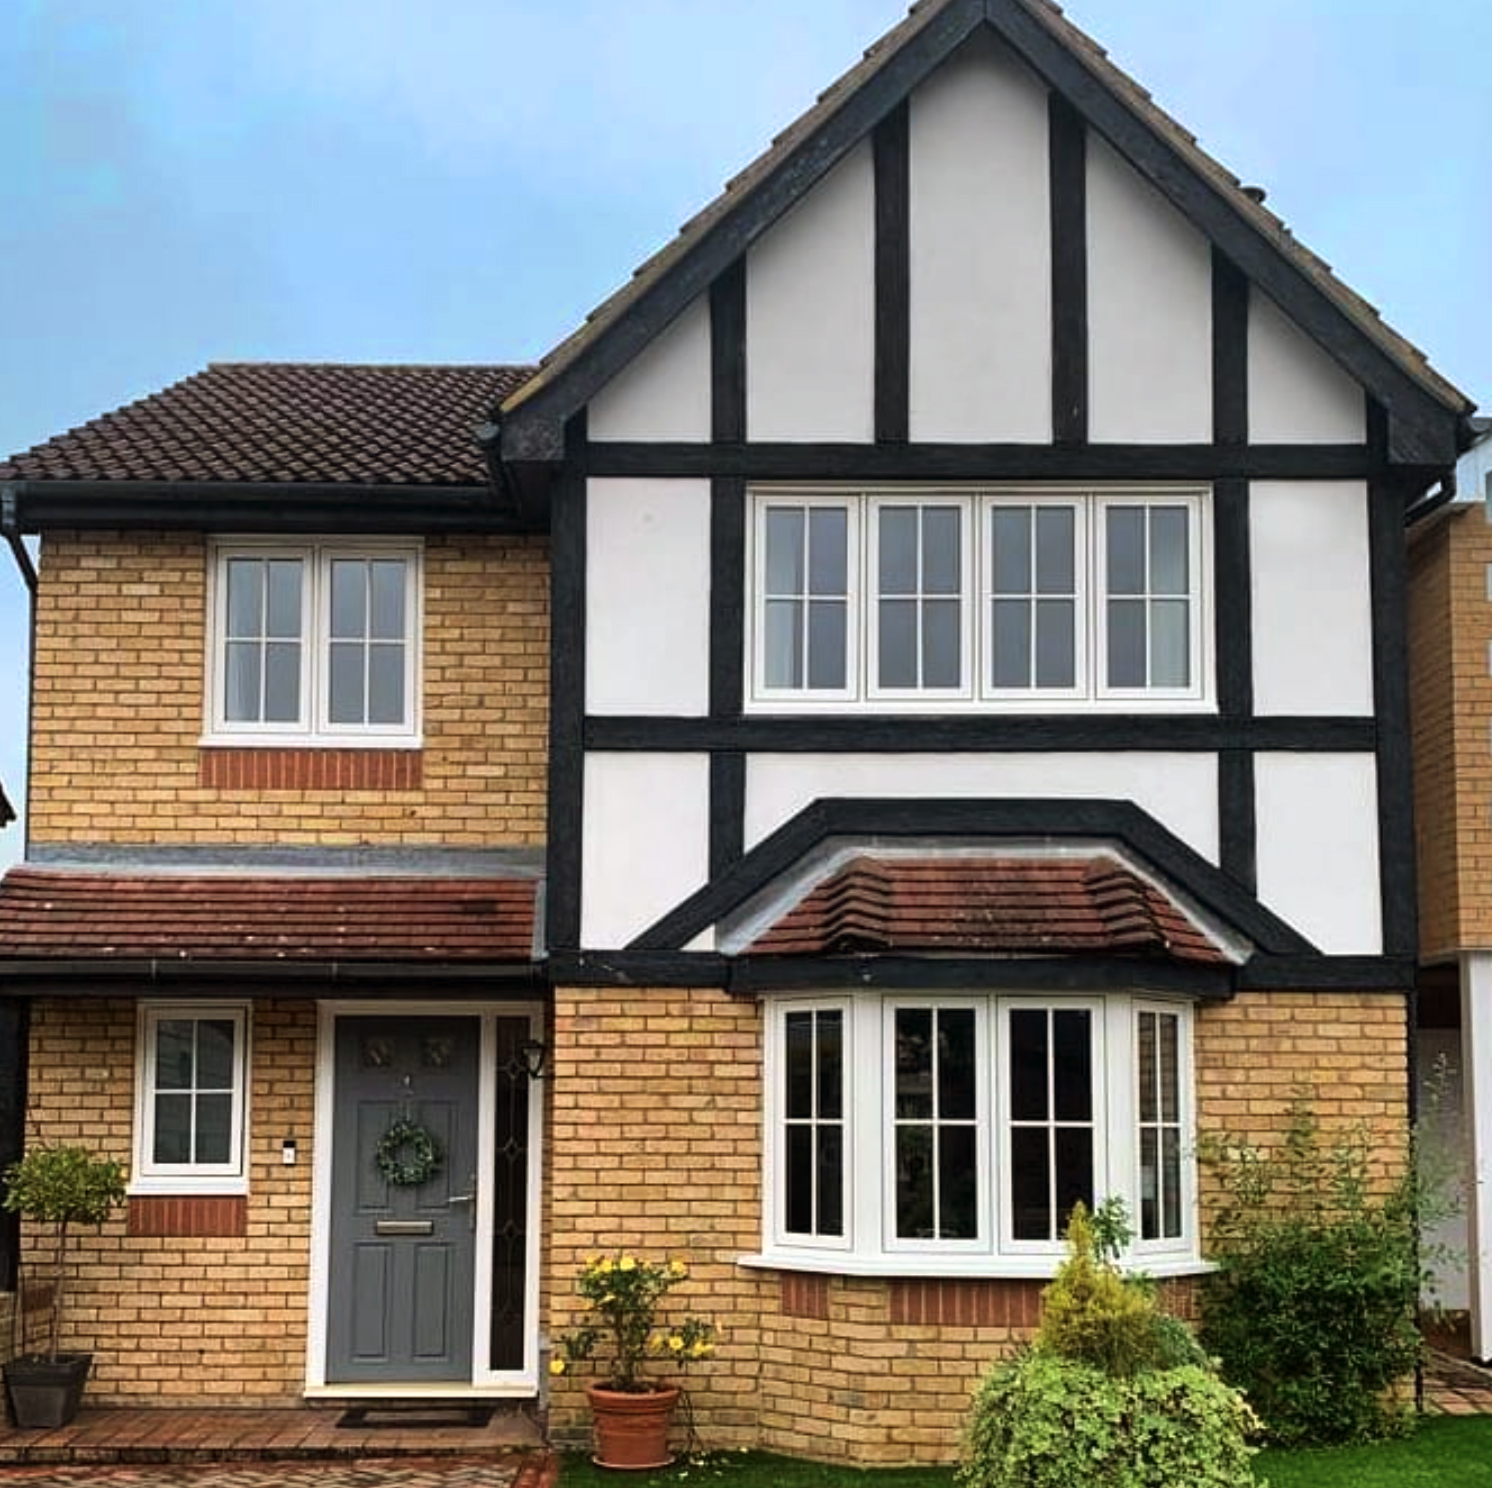
A bay window projects outward from the exterior walls of a property in an angular design, typically using three window panels. The classic bay window configuration includes a central picture window flanked by two angled side windows, often set at 45-degree angles. This creates sharper angles and a distinctive angular shape that has defined British homes since the Victorian era.
Bay windows are a staple of period homes, particularly Victorian and Edwardian properties, though they work equally well in modern homes looking for a classic look with a contemporary edge.
What is a bow window?
A bow window takes a softer approach. Instead of angular panels, it uses four or more window units arranged in a continuous curve, creating a gentle curve rather than sharp angles. This curved shape gives bow windows a more elegant, flowing appearance and typically offers wider views across the garden or street.
Because bow windows use more window panes and panels, they generally project further from the property and require more structural support, which can mean higher installation costs and more involved structural work.
Bay vs bow windows: key differences at a glance.
- Shape: Bay windows have an angular shape with sharp corners; bow windows have a continuous curve
- Number of windows: Bay windows typically use three window panels; bow windows use four to six.
- Projection: Bow windows usually project further from the wall, offering more additional interior space.
- Cost: Bay windows are generally more affordable due to simpler structural support requirements.
- Best suited to: Bay windows suit period homes and terraced houses; bow windows suit larger Victorian and Edwardian properties with wider wall space.
- Light: Both styles offer plenty of natural light, though bow windows often provide a more panoramic view thanks to their wider spread of glass.

Which one gains more floor space?
A bay window’s angular design, with its sharp corners projecting outward, typically creates a more clearly defined boxy extension, which translates into more usable floor space and a proper platform for a window seat, breakfast nook or cosy reading nook.
A bow window’s gentle curve is often a shallower, more gradual projection across its multiple panels, so while it spans more of the wall and creates a wonderful panoramic view, it doesn’t always add as much depth or usable square footage as a bay window does.
However, bow windows still create a useful ledge for plants, seating, or display space, and their smaller footprint often makes them a better fit for terraced homes with limited exterior wall space at ground level.
Do bay and bow windows affect planning permission?
In most cases, replacing an existing bay or bow window with a similar style doesn’t require planning permission, as it falls under permitted development rights. However, if your property is in a conservation area or is listed, different rules may apply. It’s always worth checking with your local planning authority before starting work. You can find guidance on the UK Government’s planning portal.
At Timberlook, our wood-effect windows are frequently approved for use in conservation areas thanks to their authentic heritage detailing, including concealed trickle vents and traditional mortise and tenon joints that replicate 19th-century timber windows. If you’re adding a bay or bow where there wasn’t one before, it counts as an extension and may need planning permission.
Energy efficiency and modern materials: why choose timber-effect uPVC?
Whichever type of bay window or bow window you choose, energy efficiency should be a top consideration.
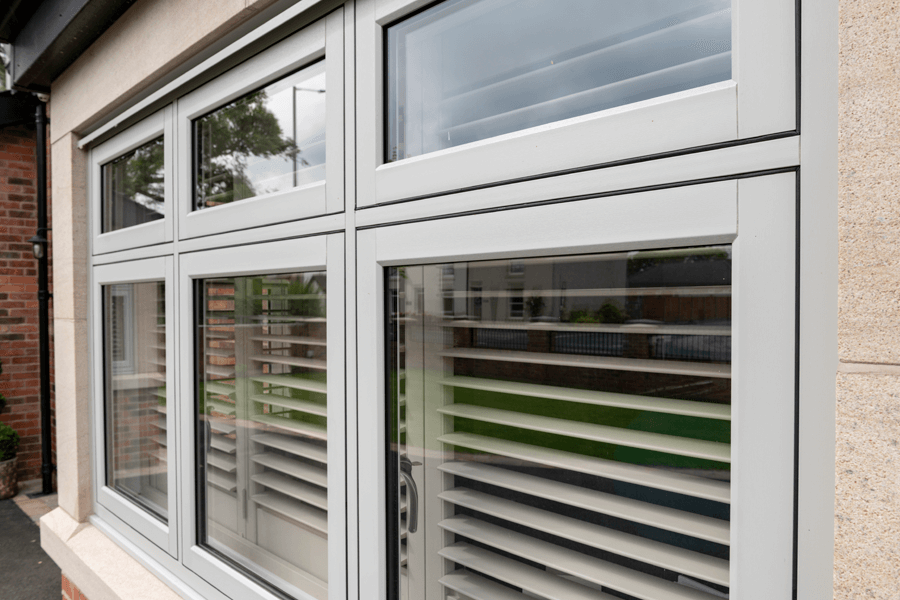
Older timber bay and bow windows are notorious for draughts and heat loss around the joints. Instead of opting for replacing timber windows like-for-like, many homeowners across the UK are now opting for timber-effect uPVC windows. Offering excellent thermal efficiency, durability and security (with virtually no maintenance), wood-effect uPVC windows (like those in our Timberlook range) are the perfect blend of heritage timber charm with modern performance.
Better still, our Timberlook range is one of the most authentic on the market. Our uPVC windows feature a beautiful flush fit, and are manufactured using the Timberweld process, which eliminates the tell-tale diagonal welds seen on standard uPVC windows. Combined with textured wood-effect finishes and heritage hardware, this results in a genuinely authentic timber appearance without sacrificing thermal performance.
Timberlook’s range of bay and bow windows
Timberlook window styles are designed to suit every type of home, from period cottages to modern newbuilds. Our collection of flush casement windows are available in a wide range of standard, dual-colour, and woodgrain finishes, including popular Anthracite grey and Irish Oak options.
Our windows can be configured as bay or bow arrangements, giving you the flexibility to choose the style of your home’s exterior while enjoying the practical benefits of uPVC, including low maintenance, increased security, and long-lasting durability.
Making the right choice for your home
There’s no single best choice when it comes to bay vs bow windows. It depends on your home’s style, the amount of wall space available, your budget, and whether you’re aiming for a traditional or modern look.
As a general rule:
- Choose a bay window for period homes, terraced properties, or where budget and space are more limited
- Choose a bow window for larger properties with more exterior wall space, where you want maximum light and a more dramatic, curved focal point
Both options add curb appeal, create a genuine focal point, and offer a spacious feel to any living room or living space, whatever home style you’re working with.

Frequently asked questions
What’s the structural difference between bay vs bow windows?
It comes down to what sits beneath the window. A bay window usually rests on a brick bay built out from the main wall in the same angled shape, so it adds real floor space to your room. A bow window usually projects from a flat wall, with the brickwork below left as it is. That makes a bow the simpler way to add projection to an existing opening, while a new bay is a structural job. A new bay window is treated as an extension and may need planning permission, so check with your local planning authority before adding either style where there wasn’t one before. For the windows themselves, an installer registered with a competent person scheme such as FENSA can certify building regulations compliance for you.
Are bow windows more expensive than bay windows?
Generally, yes. Bow windows use more window panels and require additional structural support, which increases material and installation costs compared to a standard bay window.
Can I get uPVC bay or bow windows that look like traditional timber?
Yes. Timberlook’s Timberweld process creates an authentic timber look using uPVC, offering the classic appearance of wood without the maintenance demands of real timber.
Do bay and bow windows need planning permission?
Usually not, if replacing an existing window like-for-like. Conservation areas and listed buildings may have additional restrictions, so always check locally first.
Which window style suits a Victorian home best?
Bay windows are historically associated with Victorian architecture, though larger Victorian properties with wider frontages can also suit bow windows well.
Is there a difference between how the industry uses the terms “bay” and “bow”?
Yes – in window manufacturing, “bay” usually refers to an existing bay structure already built into the property, while “bow bay” refers to a plant-on bay, where the projection is created by adding to an originally flat window opening.
Ready to explore your options? Contact Timberlook and find an installer in your area
Whether you’re drawn to the angular character of a bay window or the sweeping curve of a bow window, Timberlook can help you find the right fit for your property. Our range of heritage-style uPVC windows combines authentic period detailing with modern performance, and our products are often approved for conservation area use.
Get in touch today to discuss your project or find a Timberlook installer in your local area. Fill out our online contact form or call us on 01253 888 222 to speak with our team.